

How to Choose Between a Larger One-Bedroom and a Two-Bedroom Layout
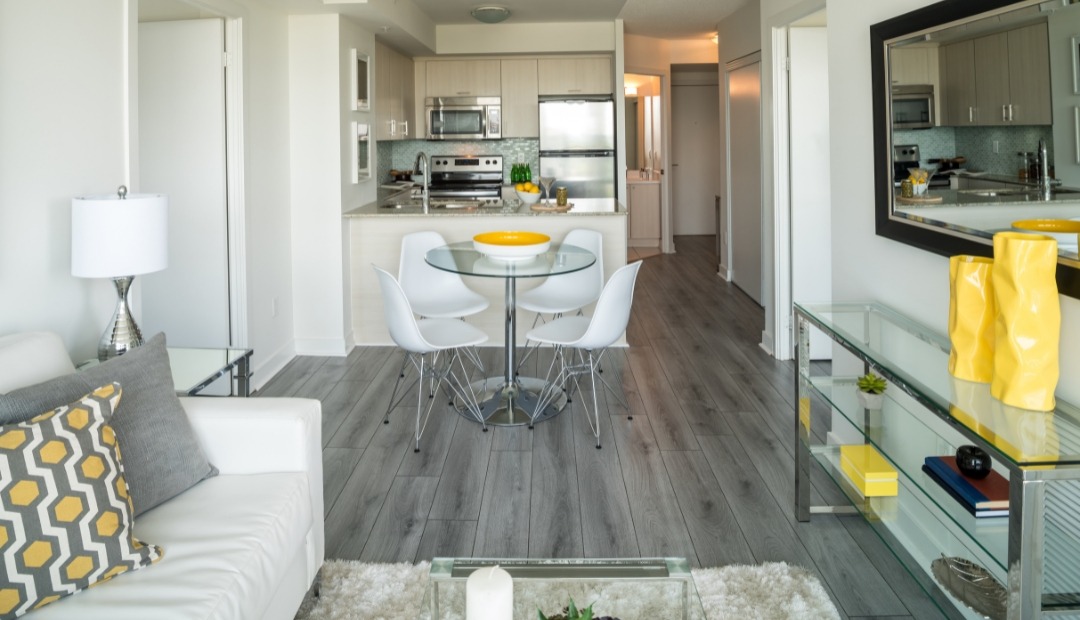
Quick Answer: Larger One-Bedroom vs Two-Bedroom Apartment
When comparing a larger one-bedroom vs two-bedroom apartment, start with room count and bathroom count, then compare square footage. At White Oak Apartments, approved one-bedroom, one-bath layouts range from 705 sq ft to 961 sq ft. Approved two-bedroom, two-bath layouts range from 1065 sq ft to 1150 sq ft.
The practical takeaway is simple: a larger one-bedroom may be worth reviewing when one bedroom and one bathroom meet your needs, while a two-bedroom layout adds a second bedroom and a second bathroom. From there, compare furniture fit, storage questions, and specific home details with the leasing team.
Start With the Main Difference: Room Count and Bathroom Count
Square footage matters, but it is not the only detail in an apartment layout comparison. A larger one-bedroom at White Oak Apartments remains a one-bedroom, one-bath layout. The approved two-bedroom layouts add both a second bedroom and a second bathroom.
Before focusing on total size, ask whether you need more overall square footage or whether your search criteria include another enclosed room and bathroom. That answer can help you decide which floor plan category to review first.
Compare the Approved Square Footage Ranges
White Oak Apartments has approved one-bedroom, one-bath floor plans including A, A1, A2, A3, B, B1, B2, B3, B4, C, C1, C2, C3, and C4. These one-bedroom apartment square footage options range from 705 sq ft to 961 sq ft.
The approved two-bedroom, two-bath floor plans include D, D1, D2L, D3, and D4. These two-bedroom apartment square footage options range from 1065 sq ft to 1150 sq ft.
For a direct comparison, the largest approved one-bedroom layout is 961 sq ft, and the smallest approved two-bedroom layout is 1065 sq ft. The two-bedroom category begins with more listed square footage and also changes how the space is divided by adding a second bedroom and bathroom.
Use square footage as one decision point, not the entire decision. The number of rooms, number of bathrooms, furniture needs, and specific home features should all be part of your apartment floor plan decision.
When a Larger One-Bedroom May Be Worth Reviewing
A larger one-bedroom may be worth reviewing if one bedroom and one bathroom meet your room-count needs. In that case, your comparison may focus more on total square footage, furniture placement, and the details of the specific home you are considering.
At White Oak Apartments, the upper end of the approved one-bedroom range includes C3 from 936 sq ft and C4 from 961 sq ft. These are still one-bedroom, one-bath layouts, so the key question is whether that room count works for how you plan to use the apartment.
As you compare larger one-bedroom options, think about the larger furniture pieces you would need to place, such as seating, a dining setup, a bed, desks, shelving, or storage furniture. Listed square footage can help you narrow your shortlist, and the leasing team can help you ask more specific questions about the home you are reviewing.
It is also important to confirm feature details by home. Approved features include items such as central air/heating, carpeted floors, dishwasher, cozy gas fireplace, extra storage, and loft, but feature details may vary by specific apartment.
When a Two-Bedroom Layout May Be Worth Reviewing
A two-bedroom layout may be worth reviewing when a second room or second bathroom is part of your criteria. At White Oak Apartments, the approved two-bedroom, two-bath floor plans are D, D1, D2L, D3, and D4, ranging from 1065 sq ft to 1150 sq ft.
In this category, the comparison is not only about more total square footage. It is also about how the layout is divided. A second bedroom adds another enclosed room, and a second bathroom changes the apartment room count comparison in a clear way.
When comparing a one-bedroom or two-bedroom apartment, keep your questions practical. Decide whether the second bedroom and second bathroom are important to your search, then compare the listed square footage and ask the leasing team to review specific home details with you.
Questions to Ask Before Choosing Which Layout Category to Tour
If you are still deciding how to choose an apartment layout, use a short checklist before contacting the leasing team or scheduling a tour.
- Is one bathroom sufficient for your needs, or should two bathrooms be part of your search criteria?
- Do you need a second enclosed room, or are you mainly looking for more total square footage?
- Which large furniture pieces should you consider before comparing layouts?
- What storage questions do you want to ask, including whether extra storage applies to the specific home?
- Which interior features should be confirmed for a specific apartment, such as dishwasher, fireplace, central air/heating, carpeted floors, or loft details where applicable?
- Do you want to ask about parking preferences, such as covered and assigned parking or garage details?
- Should community features such as a resort-style swimming pool, soothing spa, coinless laundry facility, car charging station, controlled access, access to public transportation, or easy access to shopping and freeways be part of your comparison checklist?
These questions help you compare layout categories without relying on assumptions. They also make it easier to have a focused conversation about the floor plans you want to review.
How to Use Floor Plan Details Before Contacting the Leasing Team
Before reaching out, create a side-by-side list of the one-bedroom and two-bedroom options you want to compare. Include the floor plan name, bedroom count, bathroom count, square footage, and any feature questions you want answered.
If you are ready to compare floor plan options in more detail, explore White Oak Apartments in Encino. White Oak Apartments is located at 5465 White Oak Avenue, Encino, CA 91316, and the leasing team can help you review specific home details.
Office hours are Monday through Friday from 9:00 AM to 6:00 PM. The office is closed Saturday and Sunday. If pet details are part of your apartment decision, cats are allowed, with a maximum of 2 pets per unit.
FAQs About Choosing a Larger One-Bedroom or Two-Bedroom Layout
Is a larger one-bedroom always better than a smaller two-bedroom?
No. The better fit depends on your room-count needs, bathroom-count needs, furniture, storage preferences, and specific home details. A larger one-bedroom can provide more square footage within a one-bedroom layout, while a two-bedroom adds another bedroom and bathroom.
What is the largest approved one-bedroom layout at White Oak Apartments?
The largest approved one-bedroom layout listed for White Oak Apartments is C4, a one-bedroom, one-bath floor plan from 961 sq ft.
What is the smallest approved two-bedroom layout at White Oak Apartments?
The smallest approved two-bedroom layout listed for White Oak Apartments is D, a two-bedroom, two-bath floor plan from 1065 sq ft.
What should I ask before touring a one-bedroom or two-bedroom apartment?
Ask about bedroom count, bathroom count, square footage, furniture fit, storage, and specific apartment features. You can also ask how features such as parking, laundry, central air/heating, dishwasher, fireplace, or loft details apply to the specific home you are reviewing.
Should I choose based on square footage or number of rooms?
Compare both. Square footage tells you the total size, while room count and bathroom count tell you how the space is divided. Looking at both details together can make your shortlist easier to review.
Ready to Compare Your Shortlist?
Choosing between a larger one-bedroom and a two-bedroom apartment can start with a simple comparison: room count, bathroom count, square footage, and the specific features you want to confirm. After you create your shortlist, contact the White Oak Apartments leasing team or schedule a tour during posted office hours to review details for the homes you are considering. Which layout would you like to review with the leasing team first?